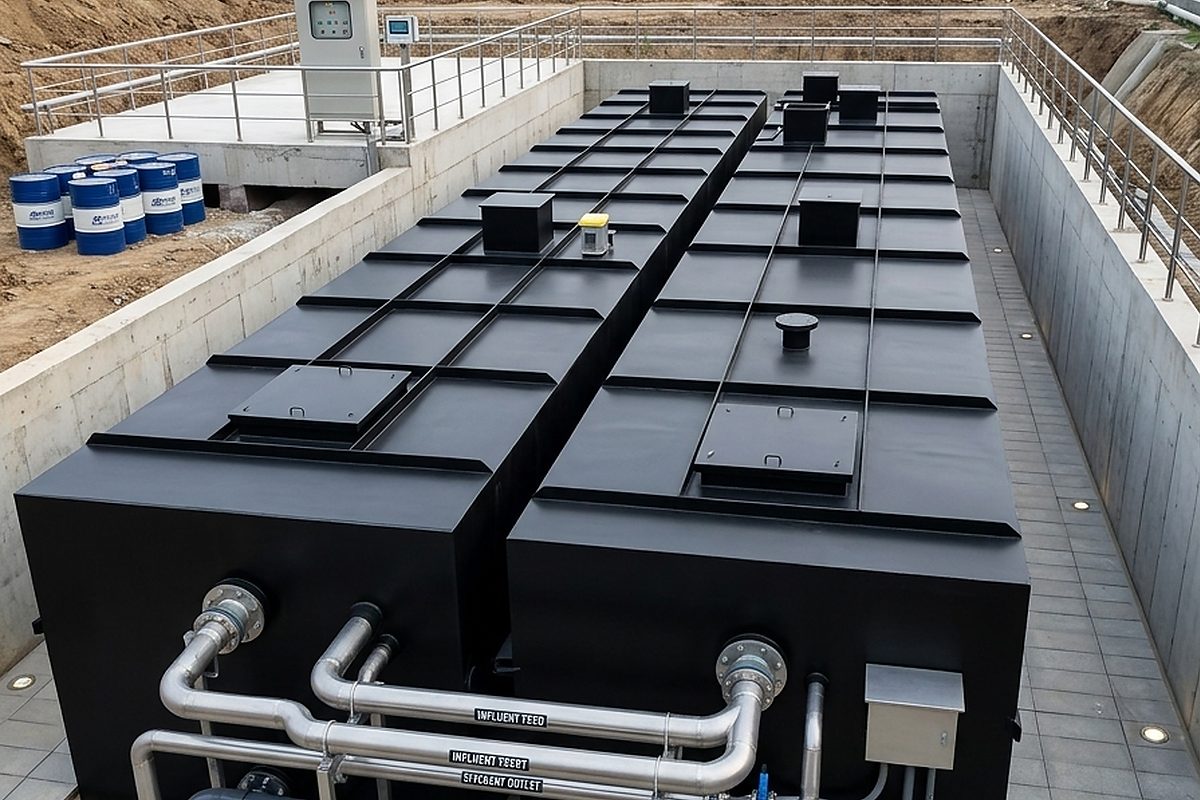
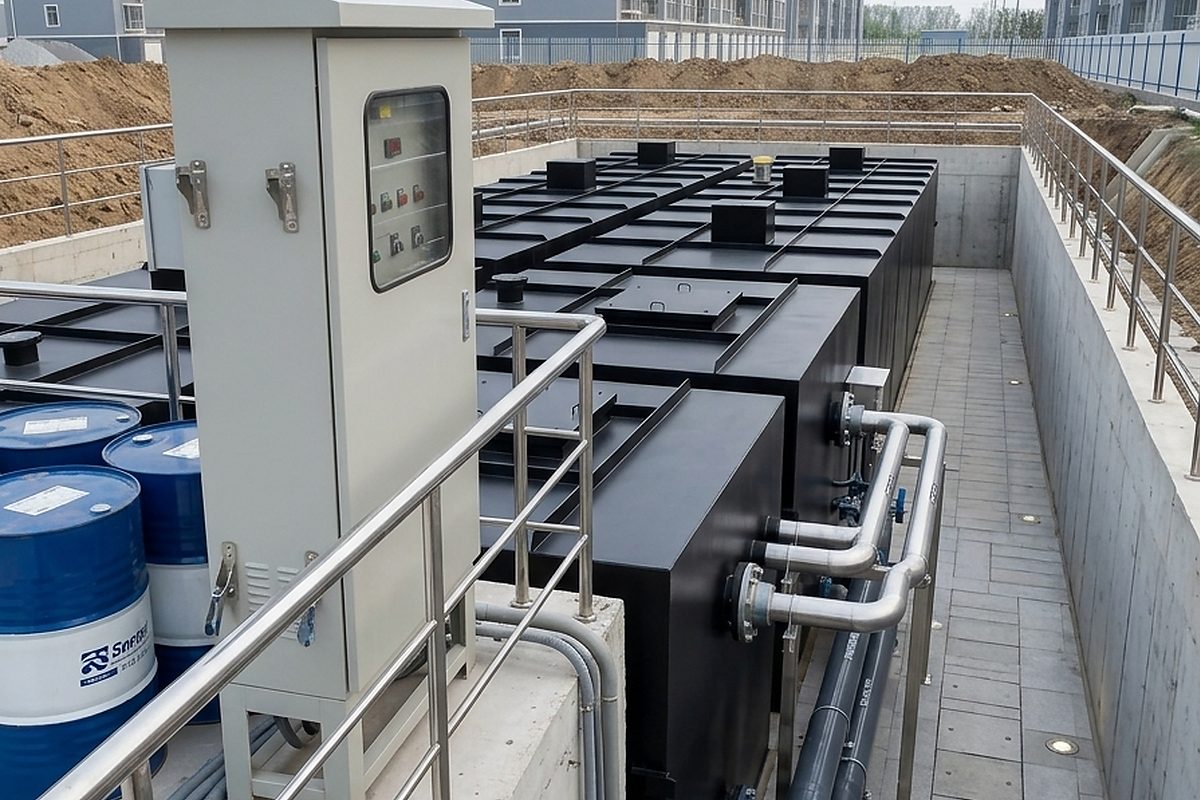
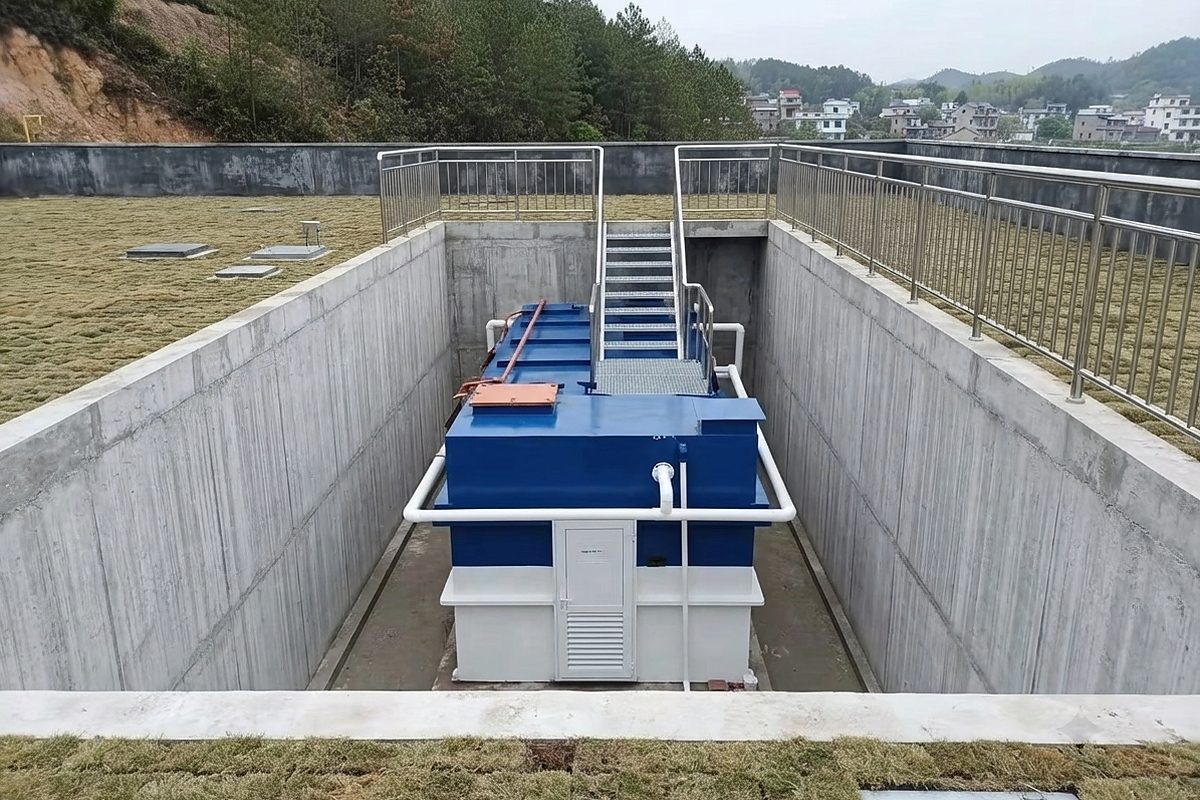
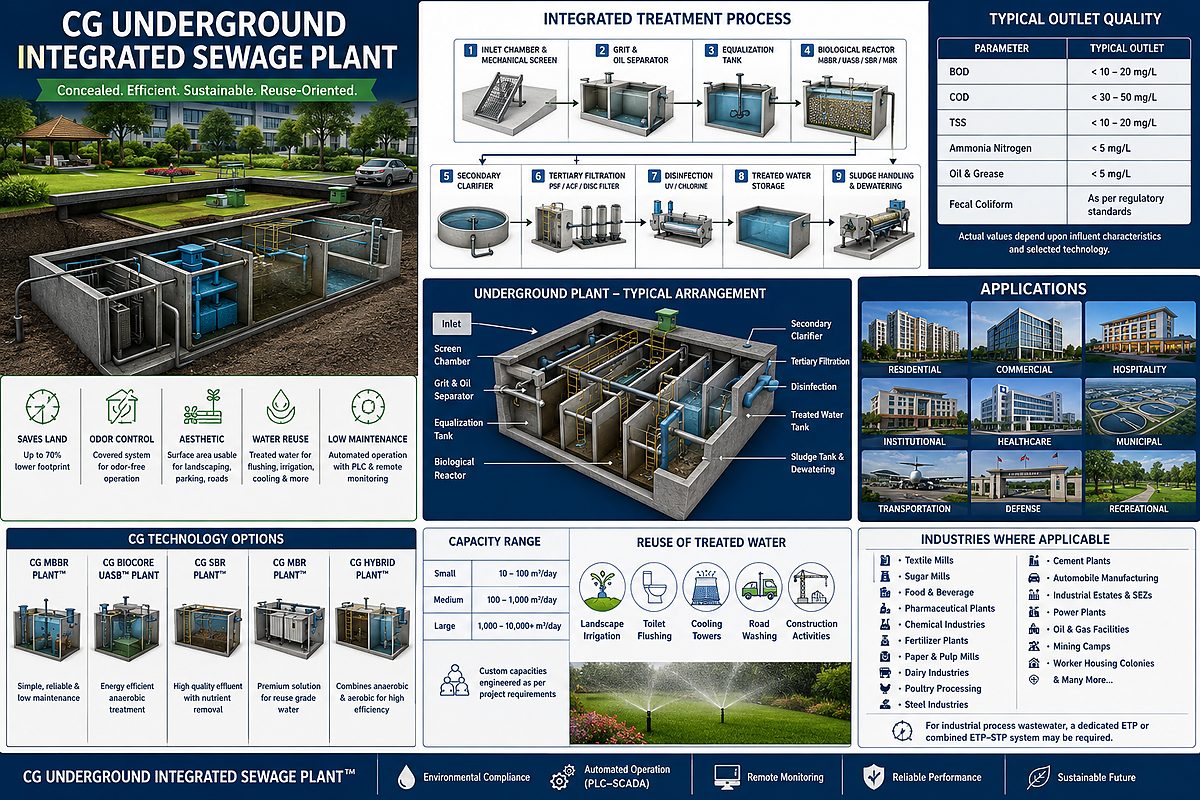
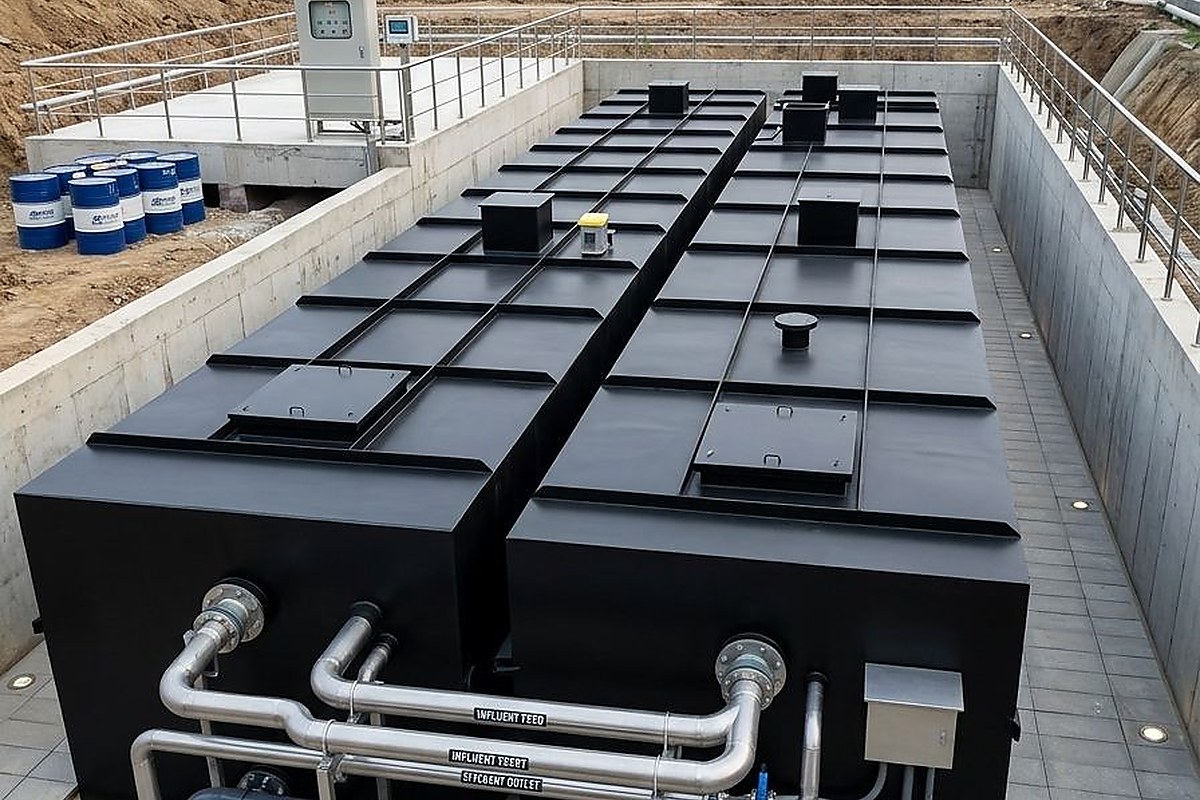
Some images are technical illustrations. Real installation photographs where marked.
Overview
The CG Underground Sewage Plant™ is a complete, fully below-grade integrated sewage treatment facility installed entirely beneath a green area, car park, or hardstanding — with no above-ground footprint visible from the surface. Preferred for upmarket housing societies (DHA, Bahria Town, private developers), commercial plazas, hospitals, airports, and hotels where land value is high and residents expect no visible treatment infrastructure. The system typically integrates MBR or SBR technology with all supporting infrastructure — mechanical screens, inlet pumping, aeration blowers, sludge holding, control panel, and ventilation — within a monolithic reinforced concrete underground structure.
Working Principle
Sewage arrives from the development's gravity sewer network at a below-grade inlet wet well with mechanical screens. Screened sewage is pumped to biological treatment chambers — MBR or SBR — for full biological treatment. Treated effluent is returned to surface for landscape irrigation or stored in a below-grade treated water tank. Sludge accumulates in a below-grade sludge holding tank and is removed by vacuum tanker through surface access hatches. The underground space is maintained at negative pressure by mechanical ventilation — air is extracted through an activated carbon odour control unit mounted at surface level. All access for operations and maintenance is through surface manholes designed to blend with surrounding landscaping.
Key Technical Features
- 100% below-grade — green area or hardstand above
- No odour at surface — forced ventilation with activated carbon scrubber
- No noise at surface — sound-attenuated underground mechanical room
- Integrates MBR (preferred for reuse) or SBR
- Effluent reuse for landscape irrigation
- PLC/SCADA with 4G remote monitoring — minimises site visits
- RCC waterproof structure
- Access via flush manholes — invisible from above
- DHA/LDA/housing authority compliance — standard specification
- NEQS-compliant effluent for discharge or reuse certification
- Flow range: 50–2,000 m³/day
Design Parameters
| Parameter | Value |
|---|---|
| Flow Range | 50–2,000 m³/day |
| Core Technology | MBR or SBR |
| Installation | 100% Below Grade |
| Effluent Reuse | ✓ Irrigation Grade |
| Odour Control | Activated Carbon Scrubber |
| Ventilation | Negative Pressure |
| Remote Monitor | 4G/SCADA |
| Structure | RCC Waterproof |
| Access | Flush Manholes |
| Design Life | >25 years |
Applications
- DHA Phase housing society STPs (Lahore, Karachi, Islamabad)
- Bahria Town and private gated communities
- Commercial plaza and mixed-use developments
- Five-star hotels and resorts
- Hospital and healthcare campus sewage
- Airport terminal sewage
- University campus sewage
Advantages
- Maximises land use — 100% of surface area available
- Eliminates resident complaints about STP odour/noise/appearance
- Treated effluent reused for irrigation — reduces water bills
- DHA/LDA compliance facilitated by Critical GREEN
- Remote SCADA minimises need for on-site operator
- Long structural life >25 years — matches building design life
- Gravity sewer collection — no pumping of raw sewage across site
Frequently Asked Questions
Request Technical Proposal for CG Underground Sewage Plant™
Share your project details — our engineers will respond within 48 hours.